Shower Cubicle vs Bath: Which Is Best for Your Bathroom?
- Bath vs Shower: Which Is Better?
- How Much Space Do You Have?
- Is A Shower Better For A Small Bathroom?
- When Does A Bath Make More Sense?
- When Is A Shower Cubicle The Better Choice?
- Shower Cubicle, Shower Enclosure Or Walk-In Shower?
- Bath Or Shower For A Family Bathroom?
- What About Water Use?
- Does Removing A Bath Affect Resale Value?
- Is a Shower Over the Bath a Good Compromise?
- Which Option is Easier to Keep Clean?
- What Shower and Bathroom Styles Are Popular Now?
- Why Choose Mermaid Bathrooms?
- Get In Touch With Mermaid Bathrooms
- Frequently Asked Questions
Choosing between a bath and a shower can have a major effect on how your bathroom works day to day. The right choice depends on the available space, who uses the room, and whether you value quick, convenient showers or a place for a long soak.
The bath vs shower decision becomes particularly important when you are planning a full refurbishment and do not have room for both. A shower cubicle can free up valuable floor space, while a bath may be more practical for families or anyone who genuinely uses it regularly.
At Mermaid Bathrooms, we design bathrooms around the people who will actually be using them. Our team can help you compare different layouts, baths, and shower enclosures before the installation begins, so you do not have to make the decision based on showroom appearances alone.
Bath vs Shower: Which Is Better?
Neither option is automatically better for every bathroom. A walk-in shower often makes sense for a smaller bathroom, ensuite or household where everyone prefers a quick shower, whereas a bath can be more useful in a family bathroom, particularly with young children.
If you only have one bathroom and want the flexibility of both, a shower over the bath can provide a practical compromise. In a larger bathroom, you may have enough space for a separate shower enclosure and bath.
Thinking about your normal routine is more useful than choosing according to what you feel a bathroom ought to contain. If nobody in the house takes baths, allocating a large proportion of the room to a tub may not be the best use of the space.
How Much Space Do You Have?
Bathroom layout is usually the first consideration because the dimensions of the room will determine which options are realistic.
A standard bath is typically around 1700 mm long and 700 mm wide, although more compact baths are available. Shower cubicles generally need a smaller footprint and can be positioned in a corner, making them particularly useful in smaller bathrooms.
Quadrant shower enclosures use a curved front to reduce how far the enclosure projects into the room. A walk-in shower with a clear glass screen can also make a compact bathroom feel more open because there are fewer visual barriers.
Do not look only at whether the bath or shower will physically fit. Door openings, toilets, basins, storage, windows and existing plumbing all affect the usable space around it. Mermaid Bathrooms considers these details as part of our bespoke bathroom design service, allowing different arrangements to be considered before fixtures are ordered.
Is A Shower Better For A Small Bathroom?
In many smaller bathrooms, replacing a bath with a shower enclosure creates more usable floor space and can improve movement around the room. This is particularly useful in an ensuite or shower room where a bath is unlikely to be needed.
A quadrant enclosure can fit neatly into a corner, while a rectangular enclosure can make better use of a long, narrow room. Walk-in showers are another popular option, particularly when combined with clear glass and a low-profile shower tray.
However, removing the bath is not always necessary. If the room is the only bathroom in a family home, a compact bath or shower bath may provide more flexibility without requiring separate fixtures.
Mermaid has more advice on layouts, fittings and visual tricks in our guide to making the best of a small bathroom.
When Does A Bath Make More Sense?
A bath is particularly useful in homes with babies or young children because bathing them in a tub is generally easier than trying to use a shower. It can also be worth keeping if members of the household regularly enjoy soaking rather than using the bath only occasionally.
For some people, the appeal is simply comfort. A relaxing soak offers a different experience from standing beneath a shower, particularly when the bathroom has been designed as somewhere to unwind rather than purely as a functional space.
A bath can also accommodate a shower above it. Adding an appropriate shower, screen and wider showering area can give you both functions without needing enough floor space for two separate fixtures.
When Is A Shower Cubicle The Better Choice?
A dedicated shower enclosure usually works well for people who shower every day and rarely take baths. It provides easier access, uses less floor space and can give you considerably more room to move than standing inside a bath.
Walk-in showers can be especially useful for older people or anyone with reduced mobility because stepping over the side of a bathtub can become difficult. A low-level shower tray, suitable grab rails and carefully chosen flooring can make the shower easier to access and use.
The enclosure itself can be tailored to the room. Mermaid Bathrooms supplies and installs showers and space-saving shower enclosures, so options can be selected according to the dimensions and style of the bathroom rather than choosing a standard cubicle first and trying to make the room fit around it.
Shower Cubicle, Shower Enclosure Or Walk-In Shower?
The terms are sometimes used interchangeably, but there are some practical differences.
A shower cubicle usually refers to a more enclosed showering area with glass panels and a door. A shower enclosure is the broader term and can include square, rectangular and quadrant designs in different configurations.
A walk-in shower is more open. It will often use one or more fixed glass panels rather than a conventional shower door, which can give the bathroom a cleaner and more spacious appearance.
Choosing the right shower enclosure depends on where it will sit, the room available for the doors to open and how much splash protection is needed. Frameless and lightly framed glass enclosures suit modern bathroom designs particularly well, while more traditional finishes can be selected for character properties.
Bath Or Shower For A Family Bathroom?
For a young family, retaining a bath is usually the more practical option because it makes bathing children considerably easier. A shower over the bath can then accommodate adults who prefer showering without using additional floor space.
As children get older, the balance may change. Households where everyone showers may decide that a larger shower enclosure is more useful than a bath that is rarely used.
When planning a bathroom that needs to work for several people, storage and circulation matter alongside the bath or shower itself. Our bathroom design service takes the needs of the household into account when planning the layout, including whether children need a bath or a separate shower would improve the morning routine.
What About Water Use?
A short shower generally uses less water than filling a bath, although the comparison depends on the type of shower and how long it runs. A lengthy shower with a high-flow showerhead can use considerably more water than a quick shower.
If reducing water use is important, the type of shower system and your habits matter as much as choosing a shower over a bath. Modern showerheads and controls can provide a comfortable shower without unnecessarily high water consumption.
For households that mainly bathe for relaxation rather than daily washing, retaining a bath does not necessarily mean using it every day. A bathroom can still include both options if the space and layout allow it.
Does Removing A Bath Affect Resale Value?
Removing the only bathtub in a property can reduce its appeal to some prospective buyers, particularly families with younger children. That does not mean every property needs to retain a bath regardless of its size or likely occupants.
In a compact flat or an ensuite, a well-designed walk-in shower may be more attractive than squeezing in a bath that makes the whole room difficult to use. In a family house with several bedrooms, retaining at least one bath is often the more flexible choice.
If resale value is part of your thinking, look at the property as a whole rather than treating the bathroom as an isolated decision. Where there is another bath elsewhere in the house, converting a second bathroom into a generous shower room is much easier to justify.
Is a Shower Over the Bath a Good Compromise?
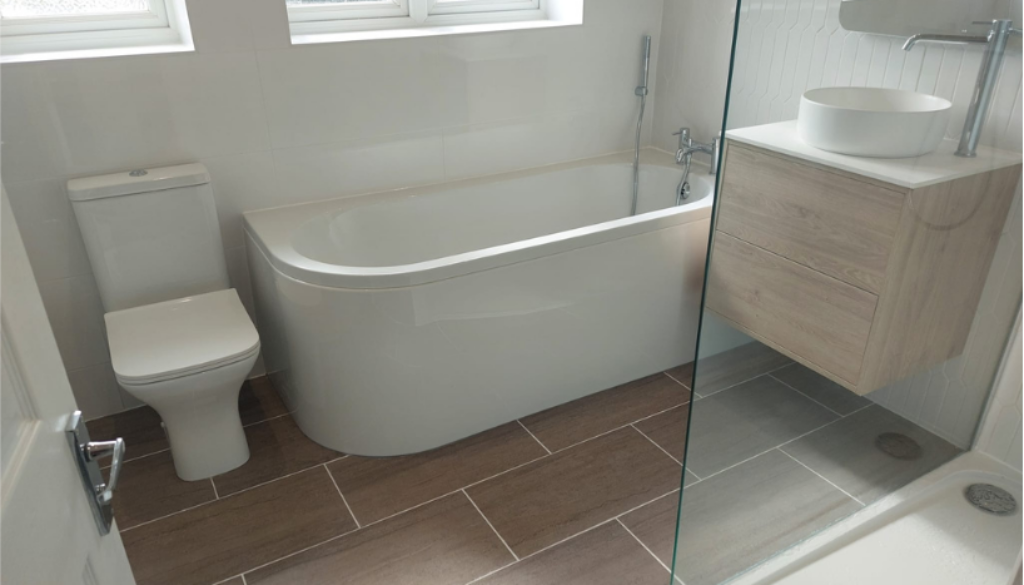
When there is not enough room for a separate bath and shower enclosure, combining them can be a sensible solution. P-shaped and L-shaped shower baths provide a wider area at the showering end, while a standard straight bath can also work with the right screen and shower fitting.
This approach is particularly useful in family bathrooms because children can still use the bath while adults have a practical shower for everyday use.
The main drawback is accessibility. Anyone who has difficulty stepping over the side of a tub may find a dedicated low-level or walk-in shower easier to use, so future needs should be considered alongside how the bathroom is used today.
Which Option is Easier to Keep Clean?
Both require regular cleaning, although the work involved is slightly different. Shower cubicles have glass panels, seals and potentially door tracks that can accumulate soap residue and limescale, particularly in hard water areas.
Walk-in showers with a simple fixed screen reduce the number of moving parts and awkward corners. Easy-clean glass can also make routine maintenance easier.
Baths have fewer glass surfaces but require reaching into the tub to clean the base and sides. Whichever option you choose, good ventilation, appropriate tiling and correctly finished seals will make ongoing maintenance considerably easier.
What Shower and Bathroom Styles Are Popular Now?
Walk-in showers with clear glass, simple profiles and larger showering areas suit the cleaner layouts seen in many modern bathrooms. Rather than filling the room with frames and separate sections, these designs help maintain longer sightlines through the space.
For baths, freestanding designs remain an option in larger bathrooms where there is enough room for the bath to become a feature. In smaller rooms, shower baths and simple built-in baths generally make better use of the available space.
Current trends can provide inspiration, but the layout still needs to suit the property and daily routine. You can browse the Mermaid Bathrooms photo gallery to see how different fixtures, tiles and layouts work in completed bathrooms.
Why Choose Mermaid Bathrooms?
Deciding between a bath and a shower affects the rest of the bathroom layout, from plumbing and tiling to storage and the amount of clear floor space available. Having the whole room planned together can prevent compromises from becoming apparent only after installation has started.
Mermaid Bathrooms is a family-run business with 33 years of experience fitting bespoke bathrooms. We work across Thurrock and surrounding areas of Essex, taking the time to understand how customers intend to use their bathroom before recommending a layout.
Our bathroom installation service covers complete renovations as well as shower and bath installations, plumbing, tiling and electrical work. This means a new walk-in shower, shower bath or separate bath and enclosure can be considered as part of one coordinated project.
Get In Touch With Mermaid Bathrooms
If you are weighing up a shower cubicle vs bath for an upcoming refurbishment, Mermaid Bathrooms can look at the size of the room, existing layout and needs of your household before recommending suitable options.
We can help with everything from the initial bathroom design through to plumbing, tiling and the final installation, whether you decide on a walk-in shower, shower bath or separate bath and shower.
Contact Mermaid Bathrooms to arrange a free, no-obligation consultation and quote for your bathroom project in Thurrock or the surrounding Essex area.