
What Is a Wetroom? Benefits, Costs and Who It Suits
If you’re weighing up how to make your bathroom more accessible, stylish, or simply more practical for everyday life, a wet room could be the answer. A wet room is a waterproofed bathroom with a level floor, where the shower area sits flush with the bathroom floor, and water drains away through a purpose-built floor drain rather than collecting in a conventional shower tray. There are no raised compartments, no bulky shower enclosures, and no step to navigate – just a completely open, contemporary space designed around comfort and ease.
In this essential guide, we’ll walk you through exactly what a wet room bathroom involves, explore the biggest advantages of choosing one, break down realistic costs, and help you decide whether a wet room is right for you. Whether you’re curious about the difference between a shower room vs a wet room, wondering what a wet room shower is, or looking at practical ways to maximise space in a smaller bathroom, you’ll find the answers here.
What Is a Wetroom?
A wet room is a bathroom where the entire room – or at the very least, the entire floor – is fully waterproofed (a process known as “tanking”), and the shower area is built at the same level as the rest of the bathroom. Instead of stepping into a raised tray or enclosed cubicle, you shower directly on a tiled floor that slopes gently towards a central drain or linear shower waste. A wetroom eliminates the need for a shower tray.
Wetrooms typically feature several key components:
- Waterproof membrane: Applied across the walls and floor to prevent moisture from penetrating the structure beneath.
- Sloped flooring: A wetroom installation requires sloped flooring toward the drain, usually at a gradient of around 1:80, to ensure water flows away efficiently.
- Drainage system: Either a point drain or a contemporary linear drain set into the shower floor, designed to handle high water volumes.
- Glass screen or single panel: Rather than a full shower door or shower enclosure, many contemporary wetrooms use a frameless glass screen to control splash while keeping the open-plan bathroom feel.
It’s worth clarifying the difference between a wet room and walk-in showers. A walk-in shower typically still uses a low-level shower tray or low-profile shower tray – sometimes recessed to sit close to floor level – and may have defined glass panels forming a partial enclosure. A wetroom, on the other hand, treats the whole room as the shower area with full waterproofing. Traditional bathrooms are waterproofed only in localised splash zones, whereas in a wet room, every surface is protected.
Wet rooms can be installed on both timber and concrete floors. Concrete subfloors are generally simpler to work with, while timber joisted floors may need structural reinforcement and careful preparation to accommodate drainage components and ensure sufficient build height for falls.
Key Benefits of Wetrooms
Wet rooms offer a combination of practical and aesthetic advantages that explain why many homeowners are choosing them over a traditional bathroom layout. Here’s what makes them stand out.
Enhanced Accessibility and Safety
One of the biggest advantages of a wet room is the step-free design, which makes them accessible for individuals with mobility issues. The level floor removes the 150mm-plus barrier found in a regular shower with a raised tray, significantly reducing trip hazards. For elderly users, wheelchair users, or anyone receiving assistance from carers, this easy access is transformative.
Wet rooms have no raised compartments for easy access, and the floor of a wet room is flush with the rest of the room. This provides a larger floor space for wheelchair access and free movement. Wet rooms can also be designed with grab rails and seats for support, making them ideal for those aiming for universal design. The open layout of wet rooms reduces trip hazards further still, which is why wet rooms are increasingly specified in care housing – the percentage of UK care homes offering en suite wetrooms rose from 14% to 29% over recent years.
Wetrooms are suitable for individuals aiming for universal design, and adding a wetroom can prepare your home for future mobility needs – genuine future-proofing for you and your loved ones.
Stylish and Contemporary Design
People choose wetrooms for their modern and minimalist appearance, and it’s easy to see why. The open plan layout, clean lines, and absence of a bulky shower tray or shower door create an unmistakable wow factor. The minimalist nature of a wetroom allows continuous flooring, wall-hung fixtures, and uninterrupted surfaces that evoke a luxury hotel or spa atmosphere.
Wetrooms come in many configurations to suit your taste:
- Minimalist wetrooms feature clean lines and frameless glass screens.
- Spa-style wetrooms often include rainfall showers and natural stone finishes, where precise bathroom tiling services across Essex are essential for a flawless finish.
- Traditional wetrooms combine classic tiles with brushed brass fittings.
- Compact wetrooms use clever layouts to maximise small spaces.
Flexibility in tile choice, fixtures, ambient lighting, and even underfloor heating means a wet room bathroom can be tailored to virtually any design vision. Whether you prefer a vinyl or tiled floor finish, the result is a contemporary space that feels cohesive and considered.
Space Maximisation
Wetrooms can work well in small or uniquely shaped bathrooms. By removing the shower tray, shower door, and enclosure framework, you free up valuable floor area – both physically and visually. For smaller bathrooms or compact en suites, this can be the difference between a cramped layout and a room that feels generous and open.
Wetrooms maximise floor space and make small bathrooms feel larger. The open layout improves light distribution, reduces visual clutter, and helps even awkward spaces function well. The average bathroom size for a wetroom is about 40 square feet, yet the result often feels significantly more spacious than a normal bathroom of the same dimensions. If you’re looking to create a second bathroom where space is tight, a wetroom is frequently the most practical route to maximise space.
Easy Maintenance and Hygiene
Wetrooms are easier to clean than traditional bathrooms. With fewer fixtures, no shower tray to trap dirt, and a single waterproofed floor, cleaning effort is noticeably reduced. There are fewer edges and joints where mould or limescale can build up, and wall-hung basins and toilets allow clear access to the bathroom floor beneath.
Wet room glass panels often feature Easi-Clean technology for easier maintenance, and the continuous tiled floor means no grubby tray edges or enclosure tracks to scrub. A wet room’s single waterproofed floor reduces cleaning effort across the board. Of course, correct grouting, slip-rated tiles, and proper sealing at joints remain important to keep everything performing well over time.
Adds Property Value
A stylish wetroom can enhance the overall appeal and resale value of a home. Research suggests a wetroom can add up to 5% to the value of your home, making it an investment as well as a lifestyle upgrade. Wetrooms are a stylish addition that potential buyers prefer – particularly those with accessibility priorities or a taste for modern home design.
Whether you’re renovating to sell or simply to enjoy, a well-installed wet room bathroom signals quality and forward-thinking to anyone viewing the house.
Installation Requirements
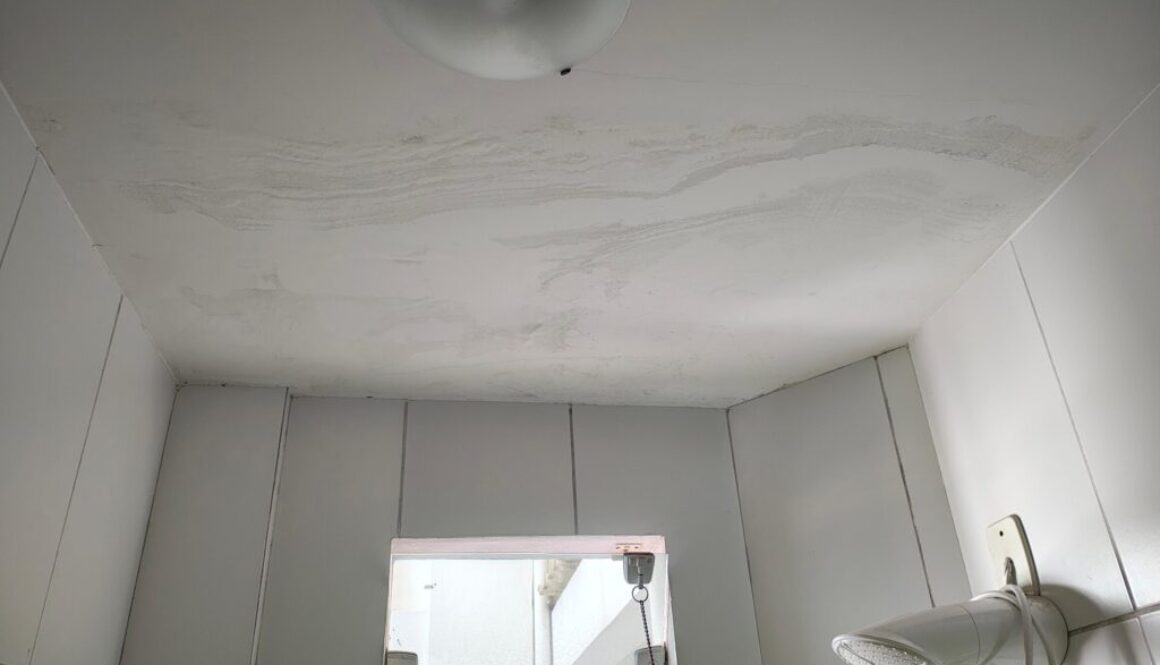
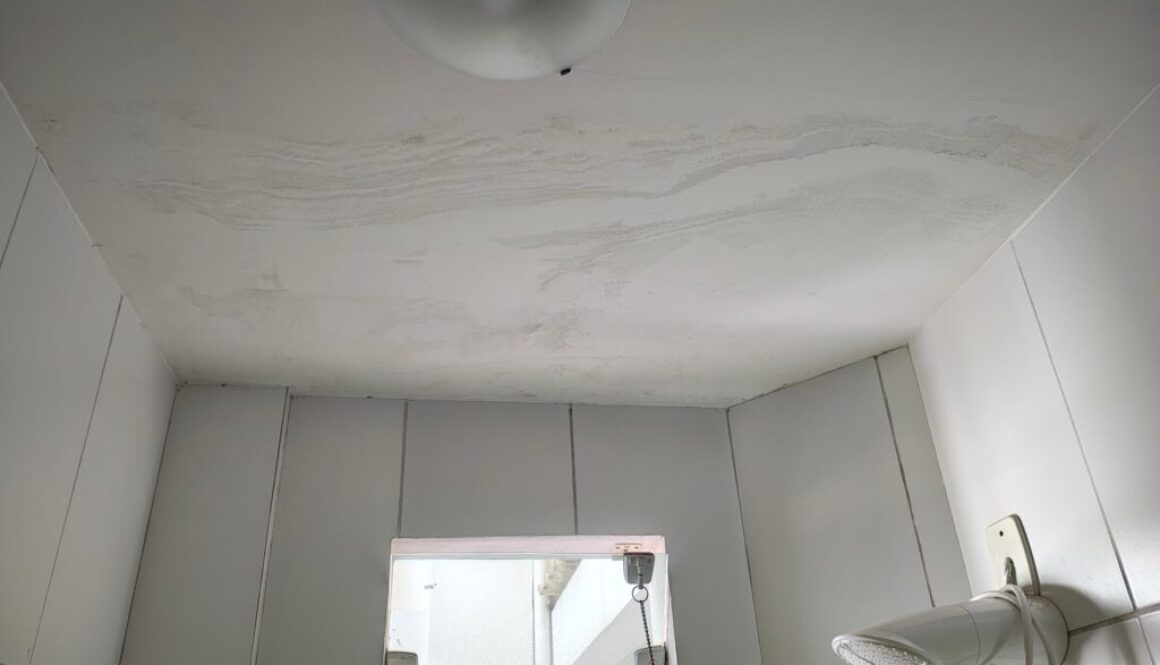
Wetrooms require professional installation due to complexity, and cutting corners on waterproofing is the single biggest risk. Improper installation of waterproofing can lead to costly water damage – a point worth emphasising strongly.
Key requirements include:
- Full waterproofing (tanking): A waterproof membrane must cover the entire floor and extend up the walls to splash zones. Every penetration point – pipes, fixtures, drains – must be sealed.
- Drainage: Wetrooms must have a drainage system that handles high water volumes. The floor must slope towards the shower waste at the correct gradient, and waste sizing must comply with Building Regulations Part H.
- Floor substrate: A wetroom can be installed on timber or concrete floors, though concrete is simpler. Timber joist floors may need structural assessment, reinforcement, and moisture-resistant boarding.
- Ventilation: Proper ventilation is crucial in a wetroom to manage steam and excess moisture. An extractor fan is essential to move warm air and prevent standing water or damp. Without adequate ventilation, even the best-waterproofed room will develop problems.
- Building Regulations: Installations must comply with Part F (ventilation), Part P (electrical safety), Part H (drainage), and Part G (sanitation). Electrical fittings within the wet room must meet BS 7671 requirements for IP-rated zones.
Wetrooms require a fully waterproofed environment, and if this isn’t delivered to a professional standard, the consequences – damp, structural damage, mould – can be severe. Wetrooms can lead to drainage issues if not installed correctly, so always use experienced, specialist installers such as professional bathroom installers in Thurrock.
Who Should Consider a Wetroom?
Ideal Candidates for Wetrooms
Wetrooms suit a wide range of homeowner needs. You should seriously consider one if you:
- Have mobility concerns or are planning for ageing in place. Wetrooms create a sense of space in smaller bathrooms while providing step-free, barrier-free access for wheelchair users, elderly relatives, or anyone with reduced mobility.
- Own a small or awkwardly shaped bathroom. Wetrooms are ideal for small bathrooms due to their open design. Removing a shower tray, shower door, and enclosure lets you reclaim every centimetre of a smaller space.
- Want a design-led, contemporary bathroom? If you’re drawn to clean lines, open layout, and a spa-like feel, contemporary wetrooms deliver in ways traditional showers simply cannot.
- Have young children or elderly loved ones. The level floor, easy access, and simpler cleaning routine make day-to-day life safer and more manageable for families.
- Are looking to add value. Wetrooms can add up to 5% value to your home and are a feature many homeowners choose specifically to appeal to potential buyers.
When Wetrooms Might Not Be Suitable
A wet room isn’t always the right call. Consider carefully if:
- Your space is extremely small, and drainage is difficult to achieve. While wetrooms work brilliantly in smaller bathrooms, there are limits – if the floor falls, drainage routing, or splash zones simply can’t be accommodated, a low-profile shower tray may be more practical.
- Your property has weak upstairs floor structures. Light timber joists may require significant structural reinforcement, adding substantially to costs. An assessment by a professional is essential.
- Budget is tight, and there’s a temptation to cut corners. Skimping on waterproofing, ventilation, or materials will create problems that cost far more to fix. If you can’t invest in professional installation, a conventional bathroom renovation may be wiser.
- You prefer the privacy of an enclosed shower. Wetrooms are, by nature, open. If you share the bathroom and value a fully enclosed bath or shower room, the open plan approach may not suit your household.
Why Choose Mermaid Designs
At Mermaid Designs, we specialise in wetroom design and installation tailored to your home, your space, and your needs. We understand that installing a wet room is a significant investment – which is why we focus on getting every detail right from the outset.
We offer:
- Professional waterproofing and tanking services carried out to exacting standards, ensuring your wet room bathroom is fully protected from moisture penetration.
- Experience with all floor types and bathroom sizes, from compact en suite conversions on timber joists to larger ground-floor wetrooms on concrete, including full bathroom installation projects across Essex.
- Quality materials and meticulous attention to detail, including expert bathroom plumbing services and fixture installation, because the longevity and performance of a wet room depends on what’s beneath the surface as much as what’s visible.
- Design consultation and 3D planning services, helping you visualise your finished wet room before work begins and make confident choices about layout, drainage, finishes, and fixtures through our bespoke bathroom design service.
Whether you’re creating an accessible bathroom for a family member, transforming a tired shower room into a contemporary space, or adding an open plan bathroom to boost the value of your home, our team brings the knowledge and craftsmanship to deliver a wet room you’ll be proud of.
Conclusion
A wet room is far more than a bathroom without a shower tray. It’s a fully waterproofed, level-access space designed to improve accessibility, create a striking visual impact, and make the most of every square foot. The benefits of wetrooms – from step-free safety and effortless cleaning to genuine property value uplift – make them one of the smartest investments many homeowners can make.
The key to a successful wetroom lies in professional installation. Proper tanking, correct drainage, adequate ventilation, and quality materials are non-negotiable. When these elements come together, the result is a bathroom that performs beautifully for years and adapts to your changing needs over time.
If you’re considering whether a wet room is right for your home, we’d love to help. Get in touch with Mermaid Designs for a design consultation and let us show you what’s possible in your space.